

Greenwich Spire
New York, NY
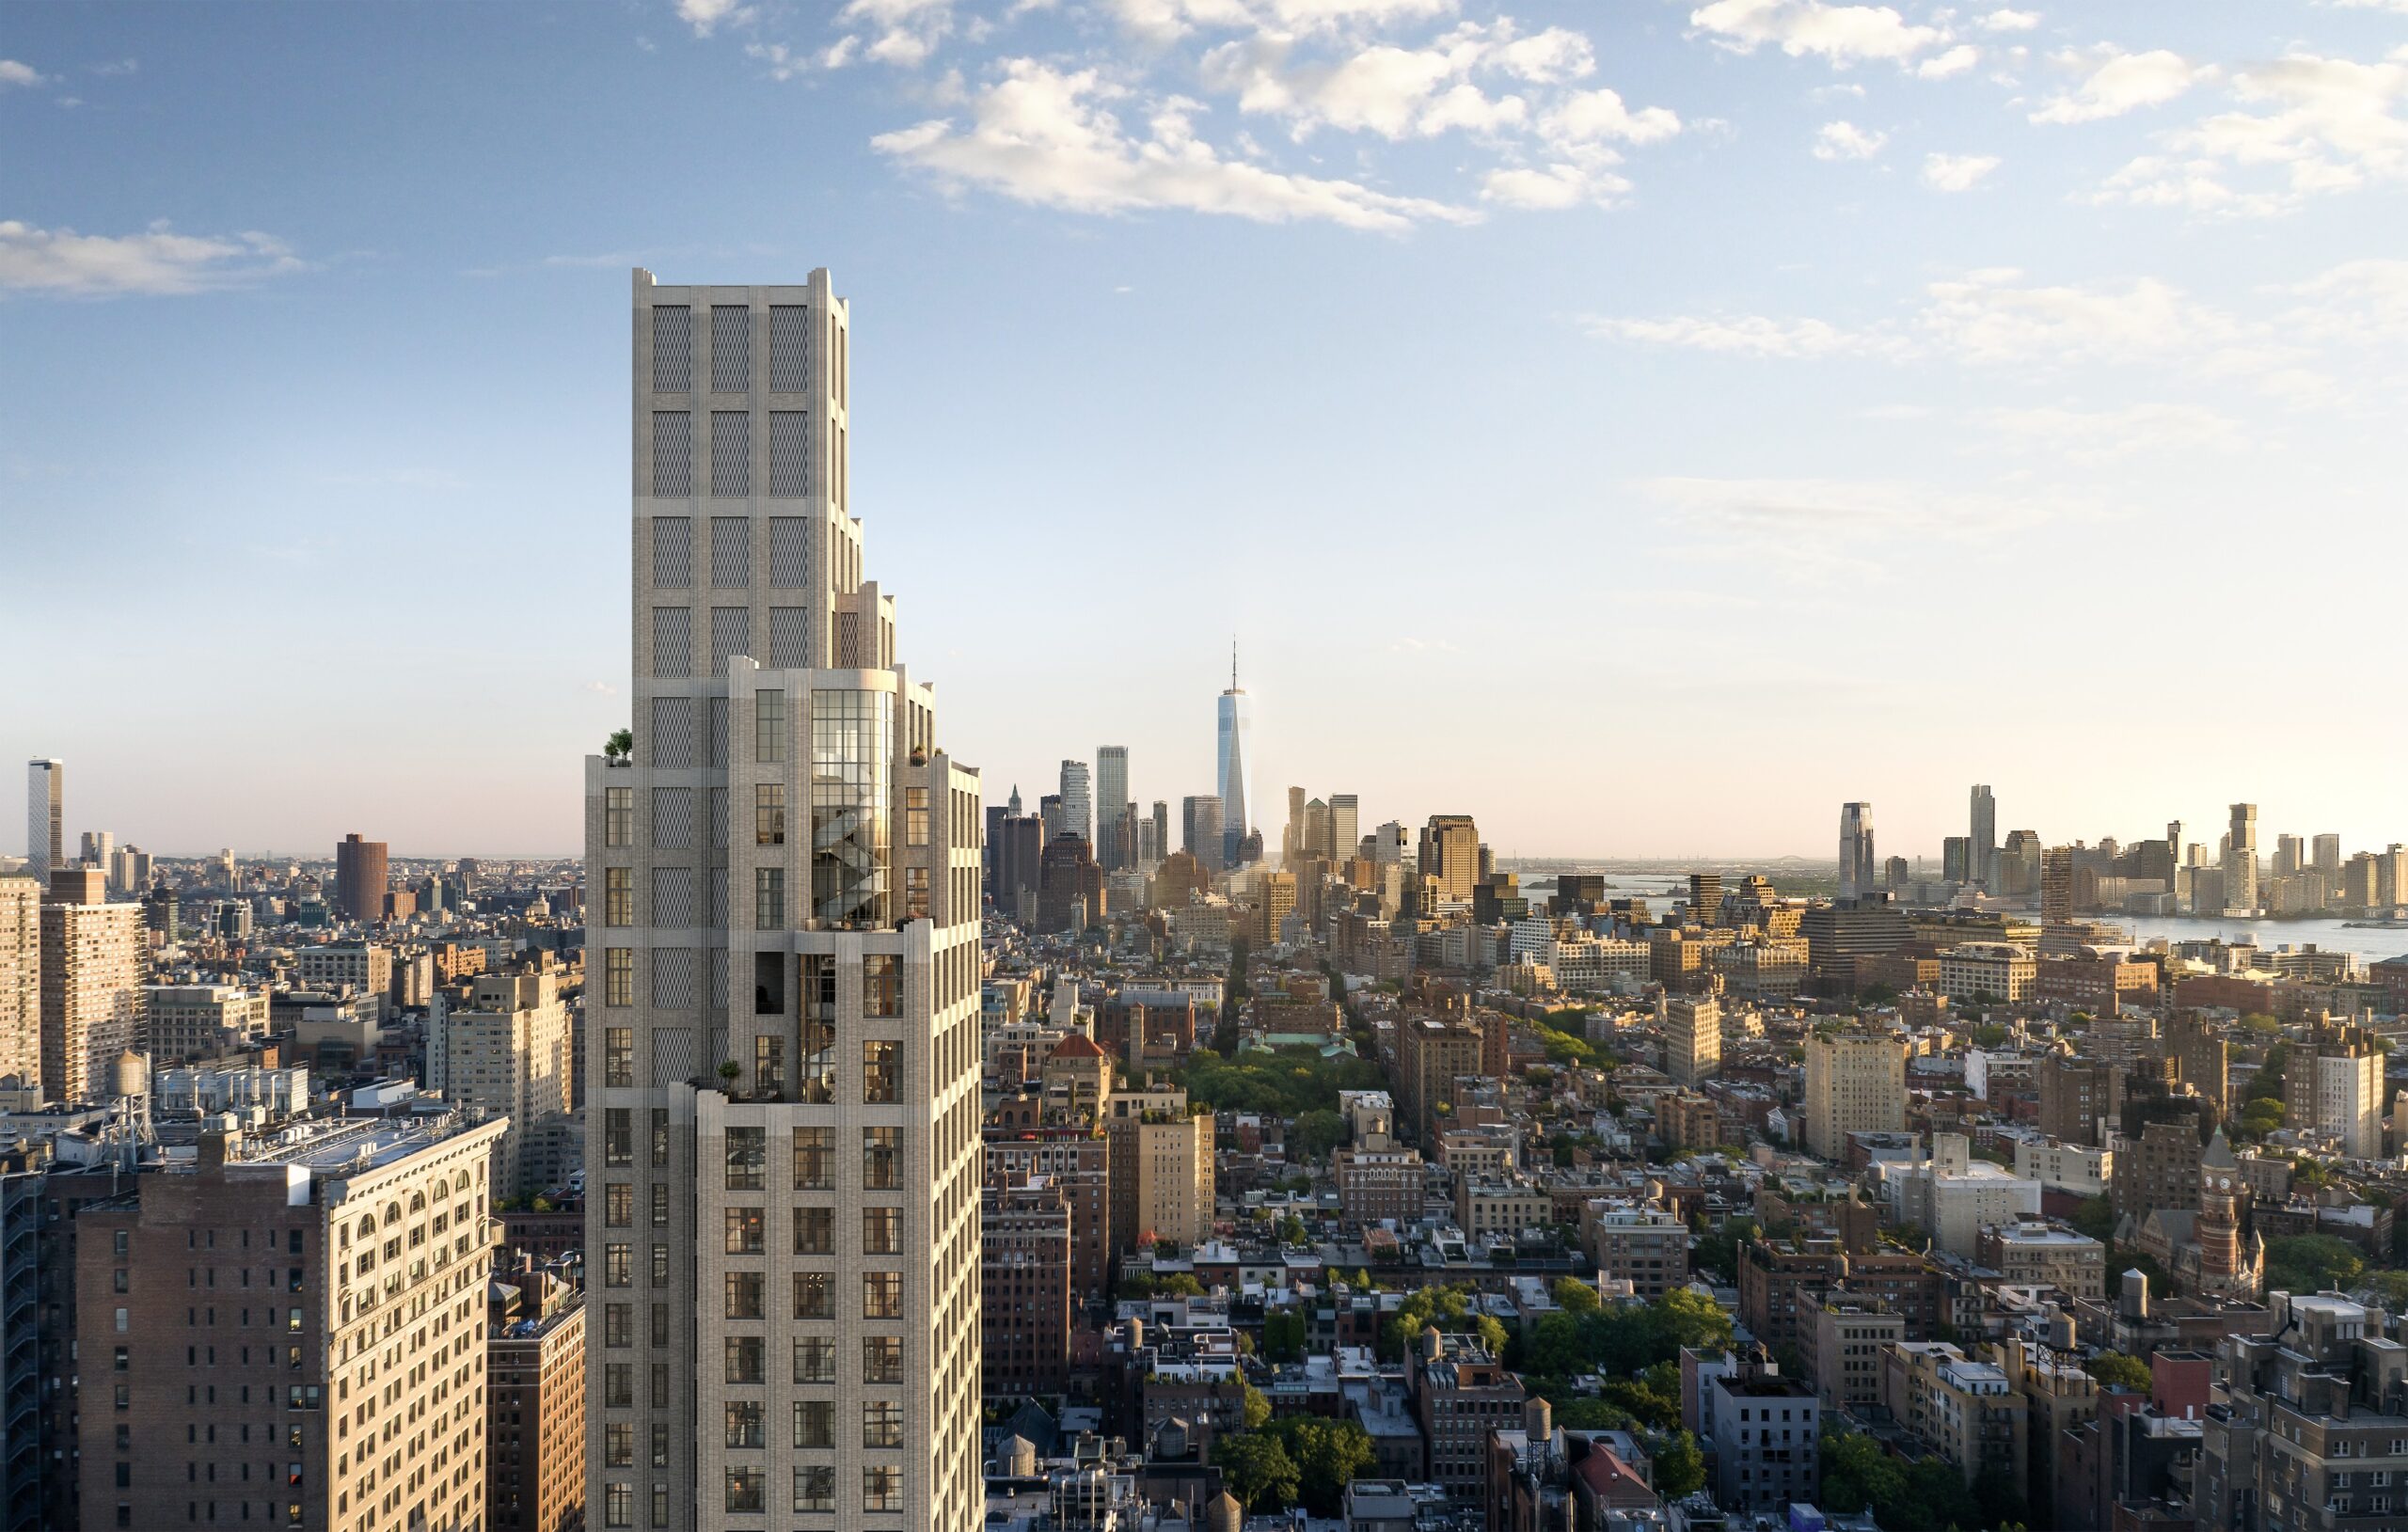
Rising approximately 500 feet above Greenwich Village, The Greenwich Spire introduces 34 boutique residences that pair a contemporary tower with the warmth and craftsmanship long associated with the neighborhood. Designed by KPF with interiors by Leroy Street Studio, the building offers a distinctly residential experience grounded in materiality, light, and comfort.
Inside, Leroy Street Studio designed the residences around a palette of natural materials, custom furnishings, and finely crafted details that bridge the intimacy of handmade elements with the generosity of expansive living spaces. High ceilings, generous windows, and carefully considered proportions maximize daylight while creating calm, tactile interiors that feel connected to Greenwich Village’s architectural character. Many residences extend outdoors through private loggias and terraces, while the through-lot site opens broad views across the West Village and toward the Hudson River.
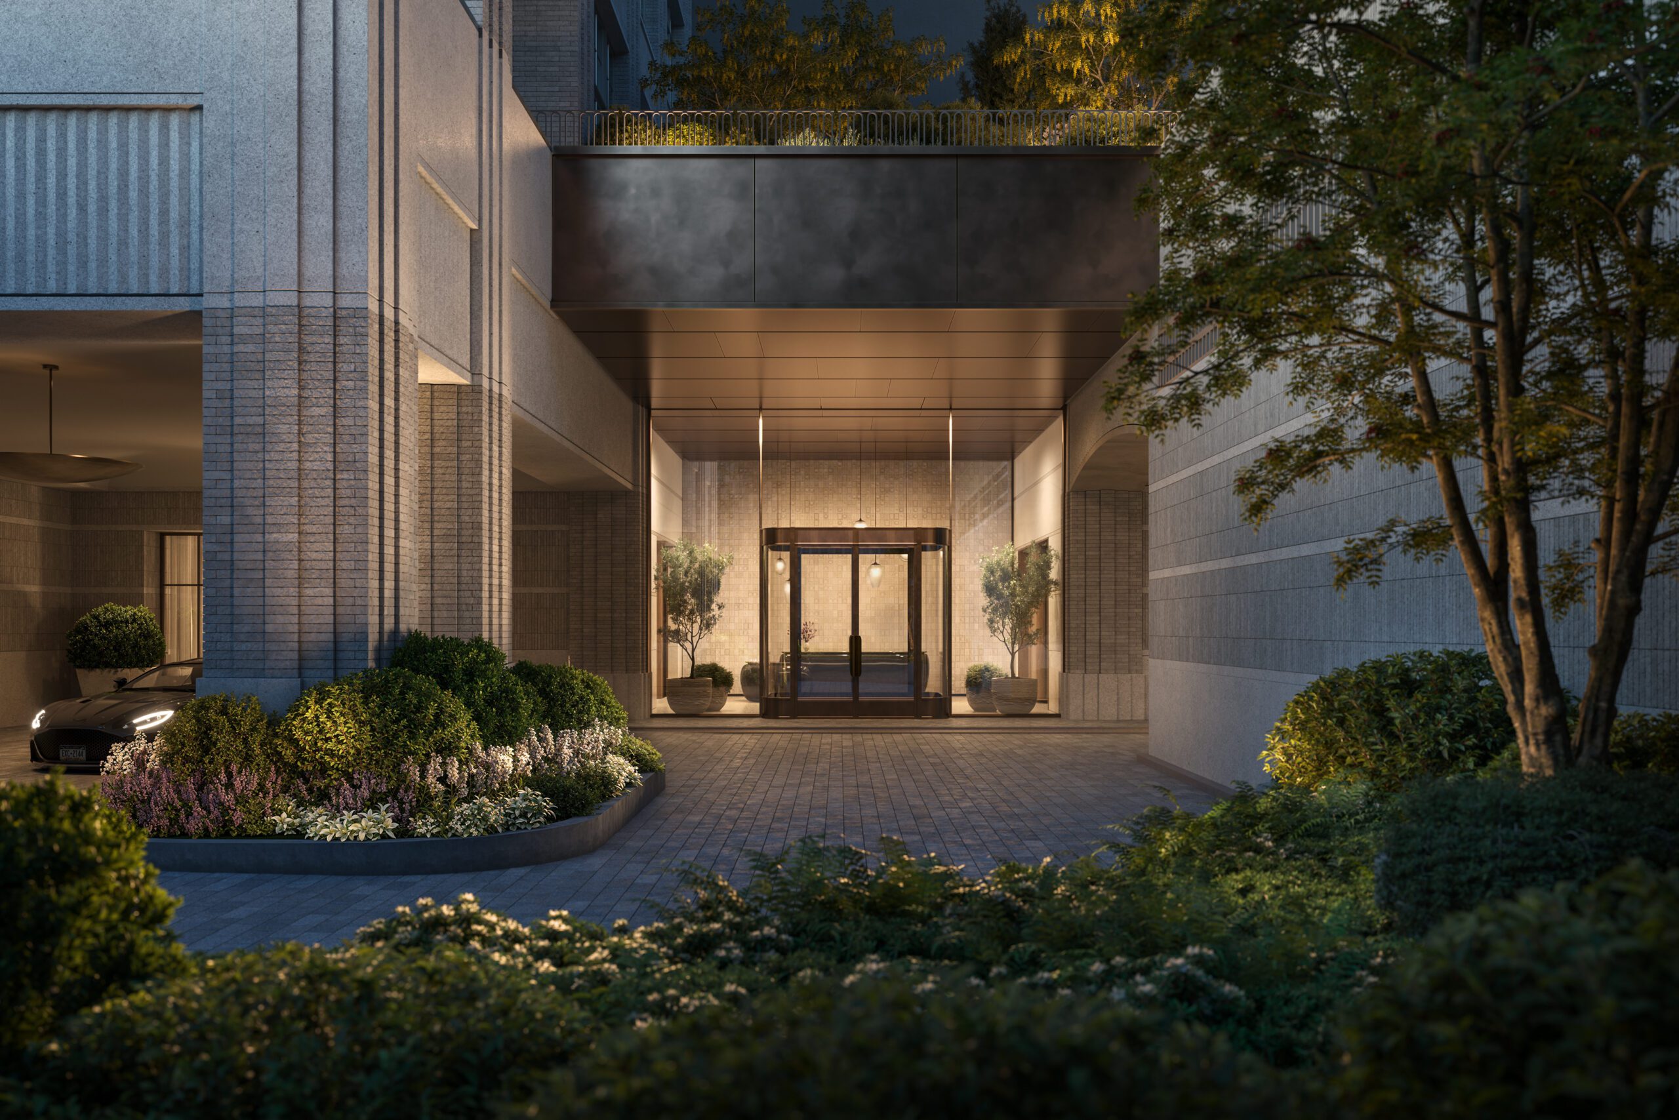
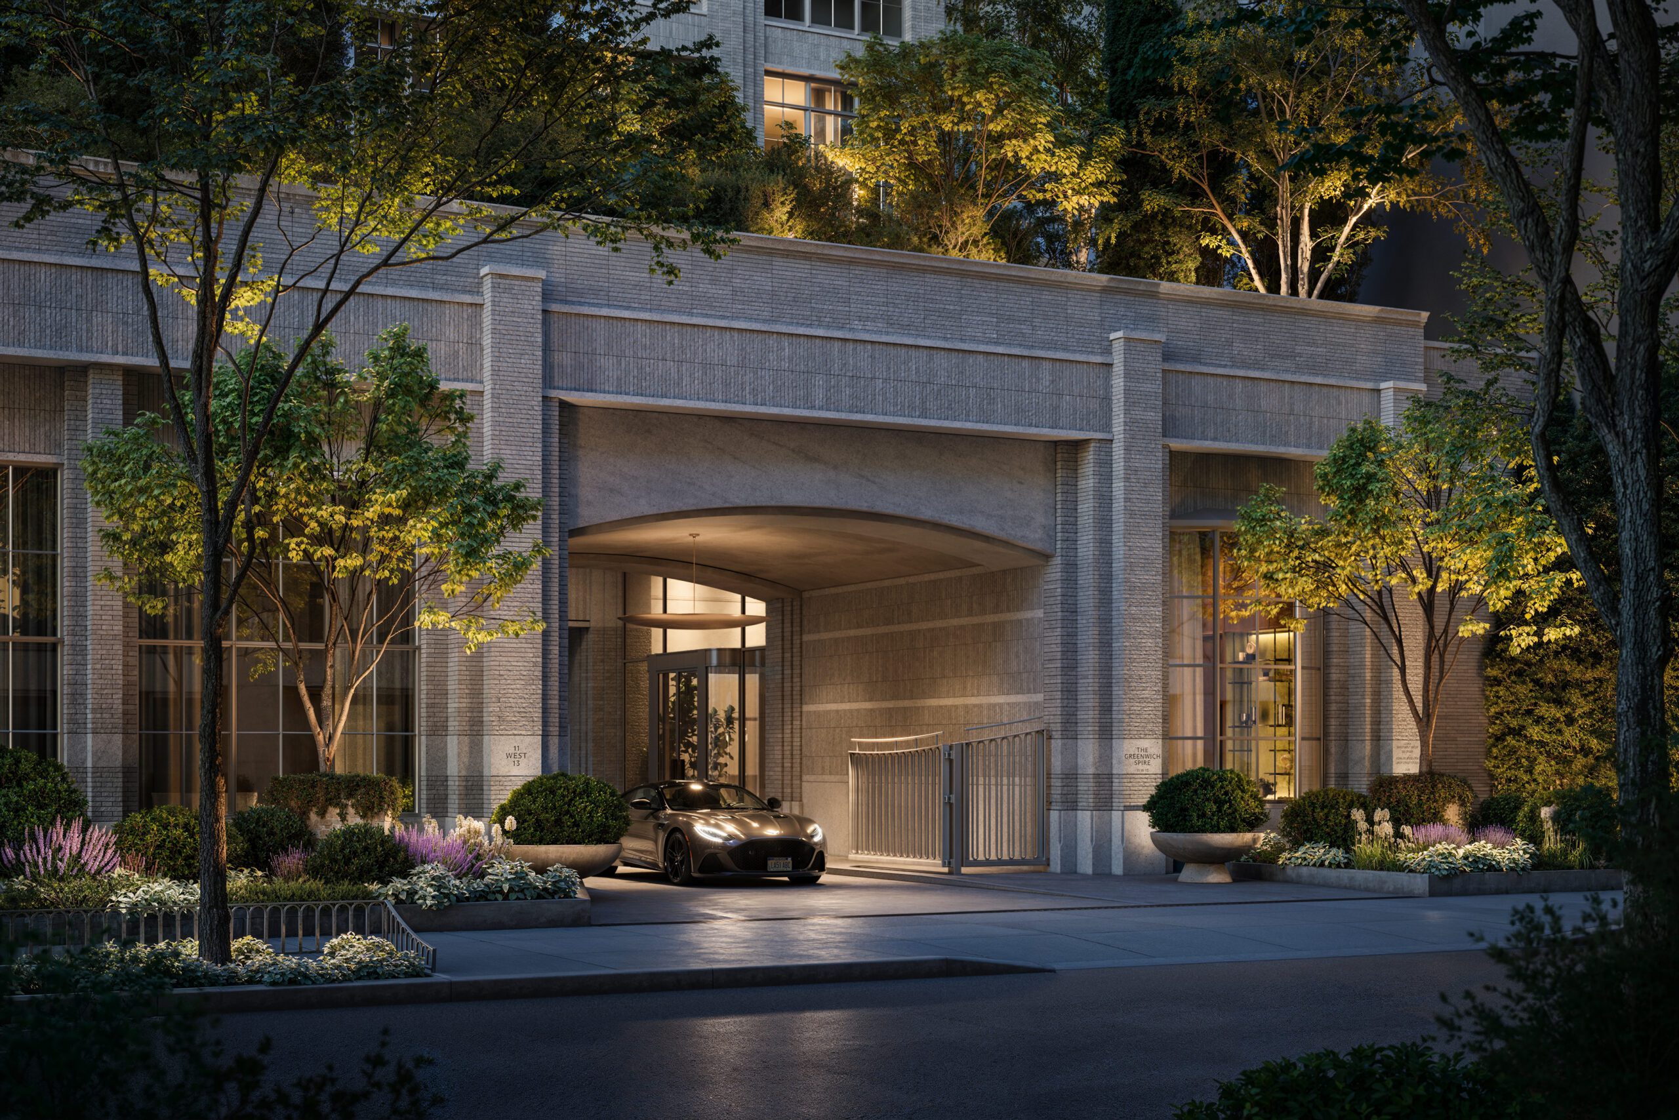
The arrival sequence is equally considered, with fluted cast-stone pillars framing a landscaped entrance and a rare covered porte cochère. At the crown of the building, a triplex residence is organized around a sculptural spiral stair enclosed by a curved glass curtain wall, offering panoramic views across Manhattan.
Construction is anticipated to be completed in 2028.
Architect
Kohn Pedersen Fox (KPF)
Interiors
Leroy Street Studio
Developers
Legion Investment Group
EJS Group
Marketing
Corcoran Sunshine Marketing Group
Renderings
Binyan Studios